

Price Reduction - New Construction


Address
88 Knotts Loop, Lillington, NC
Price
$ 469,700
Property Attributes
- ID#10184206
- TypeSingle Family
- Listing Status Active
- CountyHarnett
- CityLillington
- NeighborhoodMilton West
- Zip27546
- StyleCraftsman, Ranch, Transitional
- Year Built2026
- Price$ 469,700
- Bedrooms4
- Full Bathrooms3
- Half Bathrooms0
- Sqr Footage2699
- Lot Size0.14 Acres
Data Source:
Triangle MLS (TMLS)
Property Description
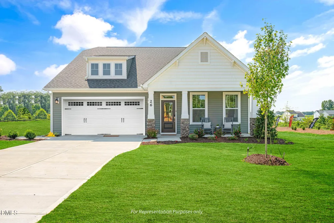
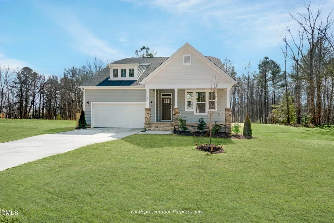
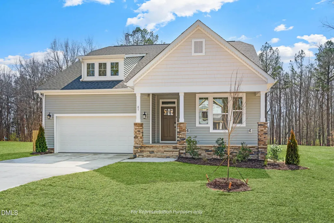
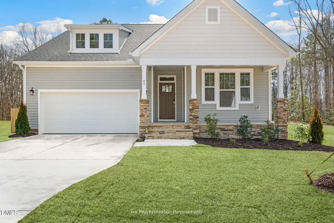
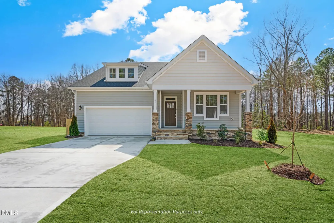
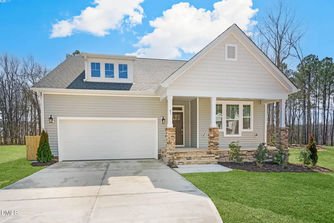
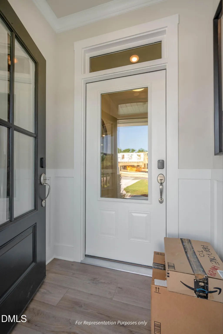
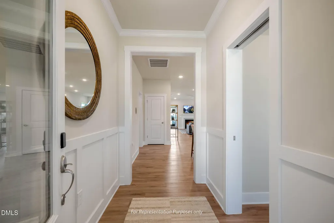
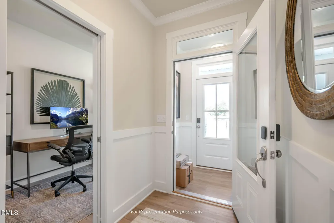
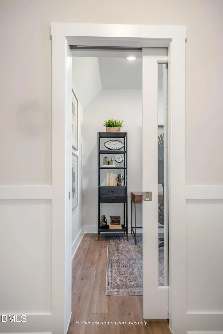
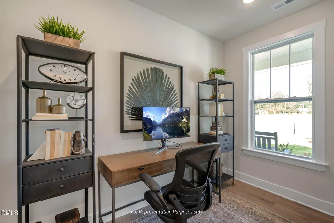
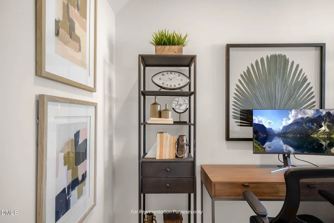
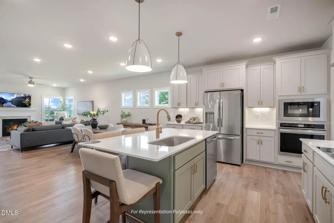
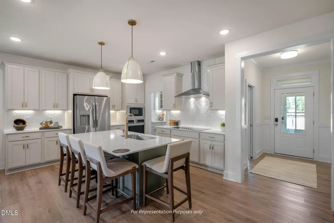
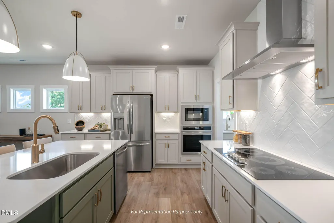
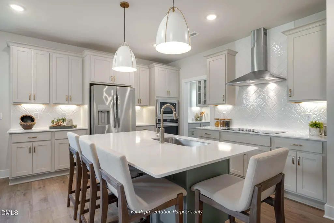
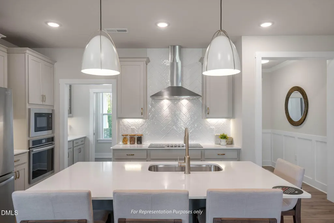
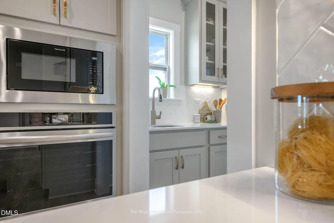
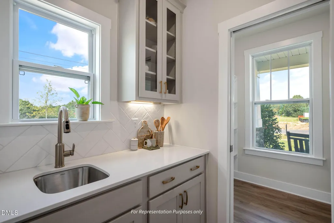
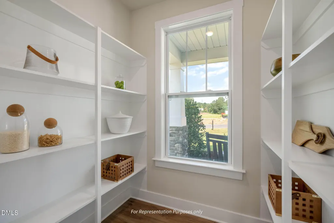
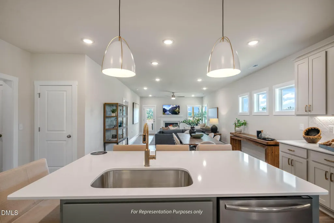
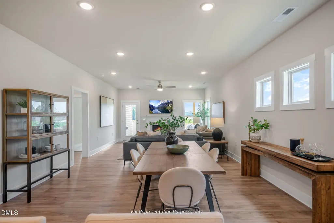
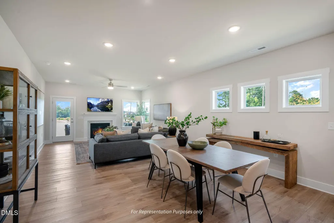
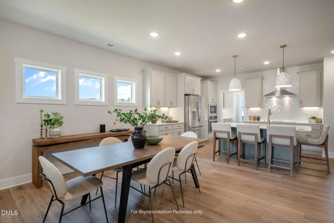
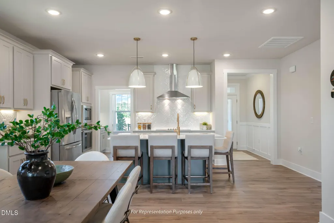
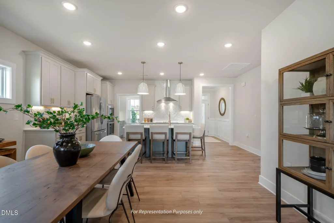
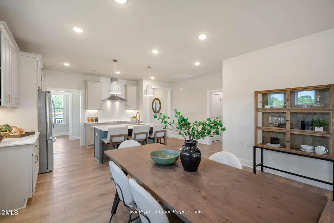
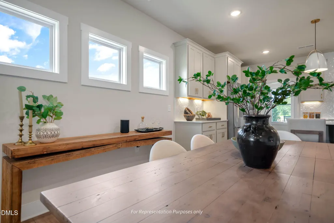
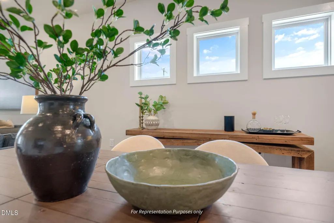
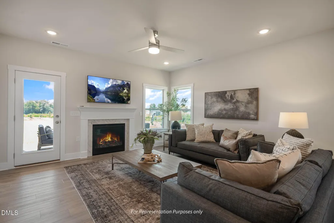
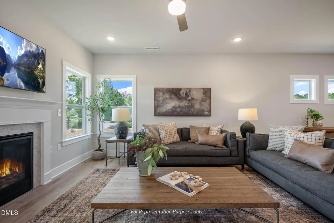
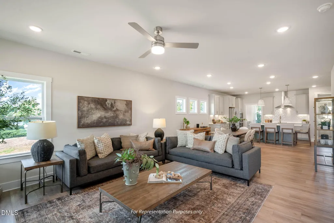
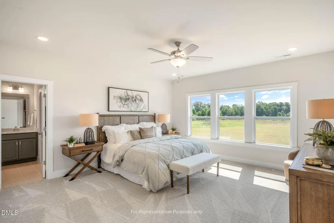
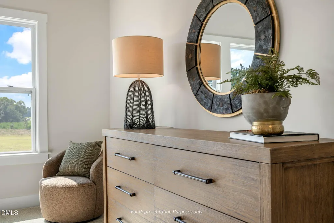
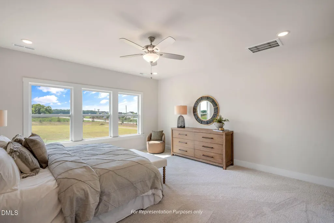
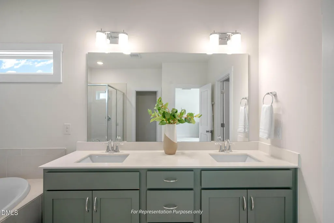
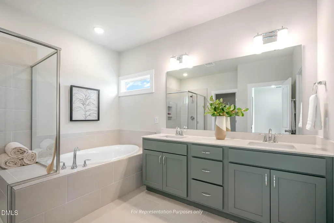
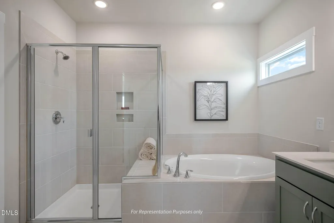
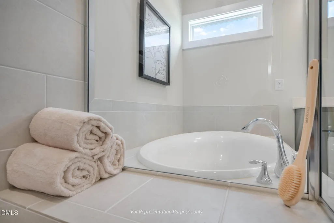
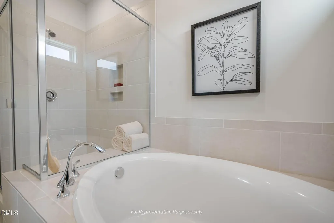
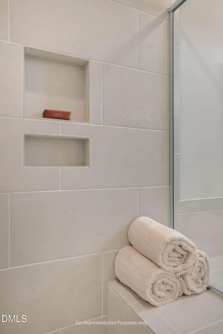
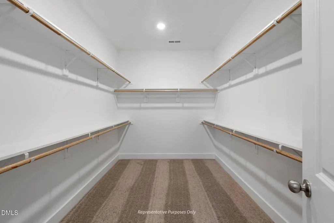
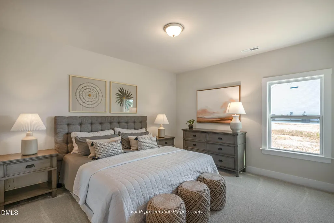
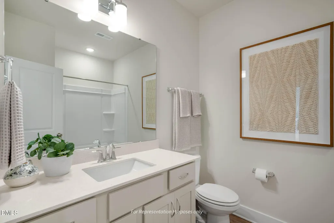
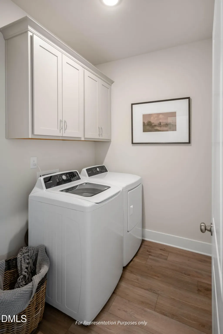
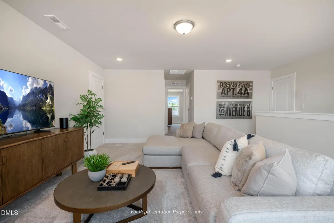
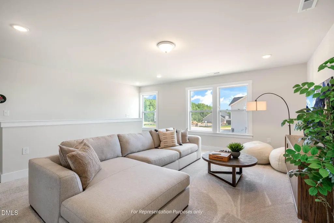
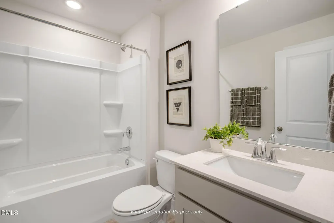
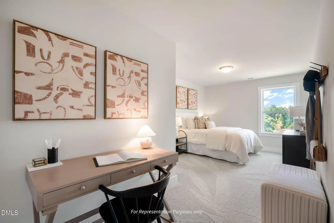
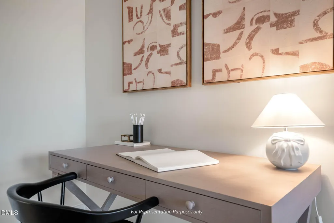
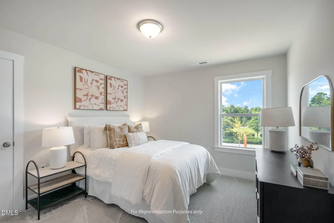
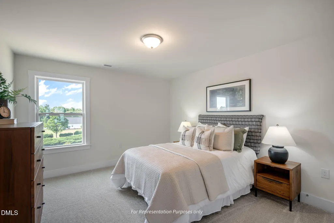
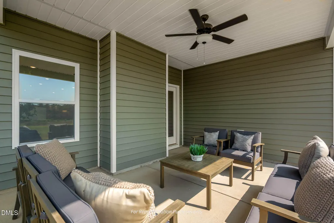
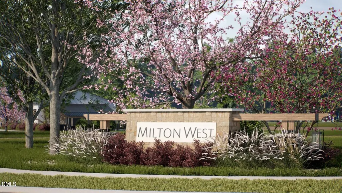
Picture coming home to a house that actually works the way you live. The Clayton, now under construction in New Home Inc.'s newest community; Milton West, in downtown Lillington, offers a first floor primary retreat; large secondary bedroom with an additional adjacent full bath; spacious laundry room; secured, smart package delivery center, and pocket office, all on the ground-level, and all designed around the moments that make up a real day at home. Start in the kitchen, and not just any kitchen. The gourmet kitchen is built for the cook who actually cooks, with upgraded finishes, gas cooktop, double wall-ovens, and plenty of room to spread out. But the real secret is what's tucked out of sight: a messy kitchen, a second workspace where the flour dust, and the stack of dishes can live while the main kitchen stays picture ready for whoever walks through the door. Add in a power pantry with bright natural light, extra space, and lots of storage, and suddenly there's a place for the stand mixer, the bulk grocery run, and the small appliances that usually take over the countertops. Need a place to actually get things done during the day? The pocket office tucks a real workspace into the home without taking over a bedroom, so calls, emails, and paperwork have a home of their own. And when the packages start arriving (because they always do), the smart delivery center gives you a dedicated, organized spot to receive and store them instead of letting boxes pile up by the front door. At the end of the day, the primary suite delivers with a super shower: an oversized, spa-style retreat that turns a routine shower into something you actually look forward to. Step outside to the rear covered porch and let the evening slow down, rain or shine. It's the kind of space that turns into your favorite part of the house without you even planning for it. The additional oversized first floor bedroom and full bath with walk-in tiled shower is perfect for when the in-laws come to visit. Two additional bedrooms; large game room; a second pocket office; and third full bath provide ample space to fit a variety of needs upstairs on the second floor. With walk-in attic access, there's even storage for a growing collection of hobbies, or whatever comes next. The Clayton is available now and currently under construction, which means there's still time to see it come together and even weigh in on a few details along the way. Reach out to schedule a walk of the homesite and see how this floor plan fits your next chapter.
| Elementary School | Middle School | High School |
|---|---|---|
| Harnett - Lillington Shawtown Elementary Elementary School | Harnett - Harnett Central Middle Middle School | Harnett - Harnett Central High High School |
| Price History | |
|---|---|
| 8/19/2026 | Listed $479,700 |
| 9/11/2026 | 2$469,700 |
General Features
| Sewer | Public Sewer |
|---|---|
| Heating | Central,Electric,Fireplace(s),Zoned |
| Cooling | Ceiling Fan(s),Central Air,Electric,Zoned |
| Utilities | Cable Available,Electricity Connected,Natural Gas Connected,Phone Available,Sewer Connected,Water Connected,Underground Utilities |
| Roof | Architectural Shingle |
| Appliances | Dishwasher,Disposal,Double Oven,Gas Cooktop,Gas Water Heater,Microwave,Range Hood,Smart Appliance(s),Stainless Steel Appliance(s),Tankless Water Heater,Vented Exhaust Fan,Wall Oven |
| Zoning | RS10 |
| HOA Fee | 43 |
| Garage Spaces | 2 |
| Association Fee Includes | Maintenance Grounds |
| Patio/Porch Features | Covered,Front Porch,Patio,Porch,Rear Porch |
| Architectural Style | Craftsman,Ranch,Transitional |
| Construction Materials | Attic/Crawl Hatchway(s) Insulated,Batts Insulation,Blown-In Insulation,Ducts Professionally Air-Sealed,Engineered Wood,Lap Siding,Low VOC Paint/Sealant/Varnish,Radiant Barrier,Shake Siding,Shingle Siding,Spray Foam Insulation,Stone,Stone Veneer,Vinyl Siding |
| Year Built | 2026 |
| View | Neighborhood |
| Stories Count | 2 |
| Levels | One and One Half |
| Property Subtype | Single Family Residence |
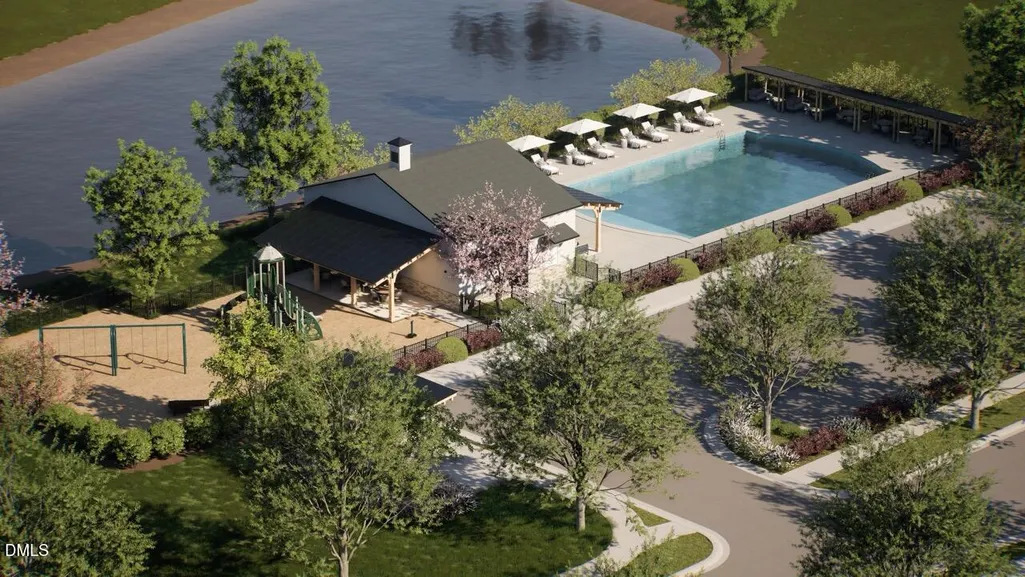
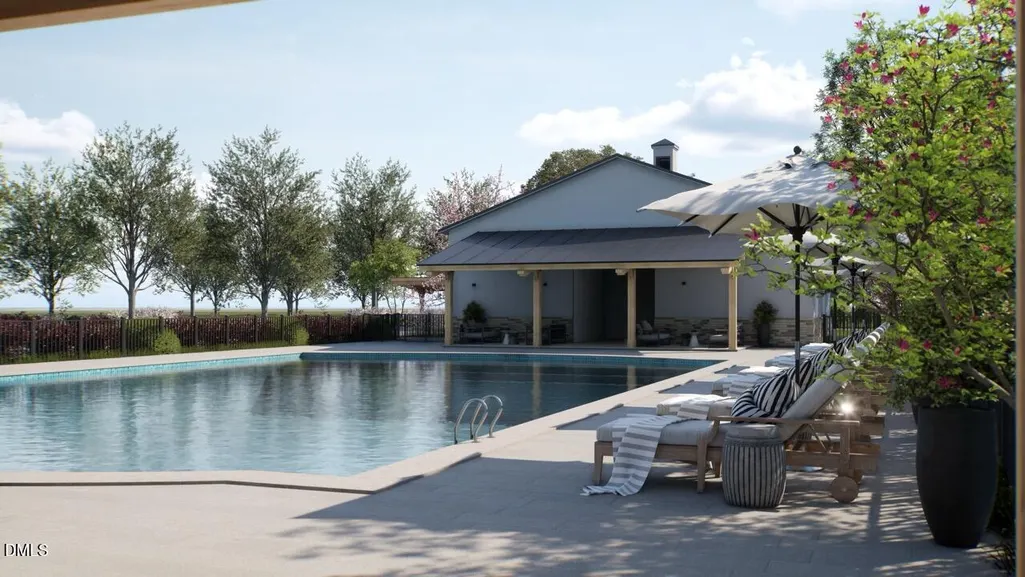
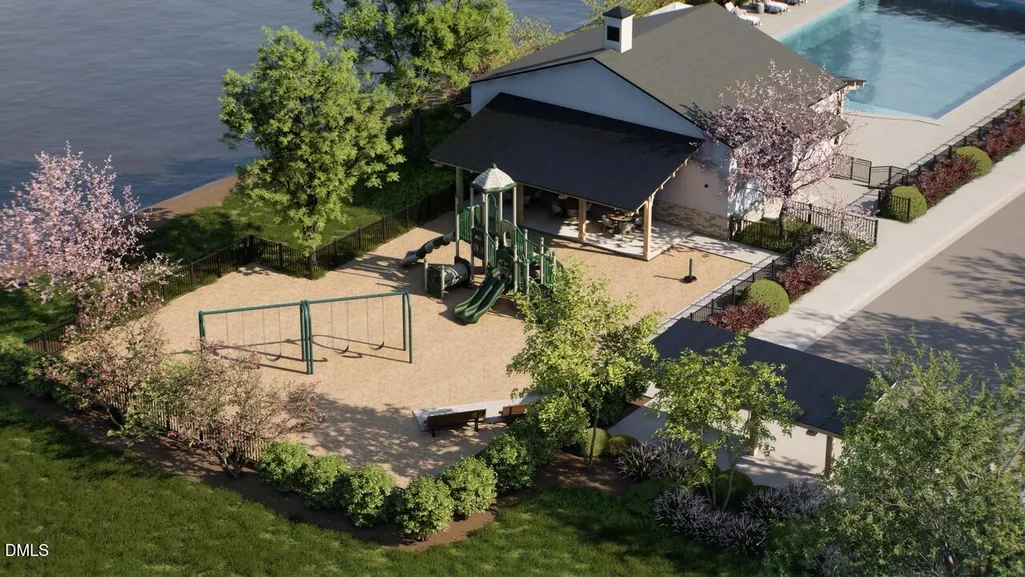
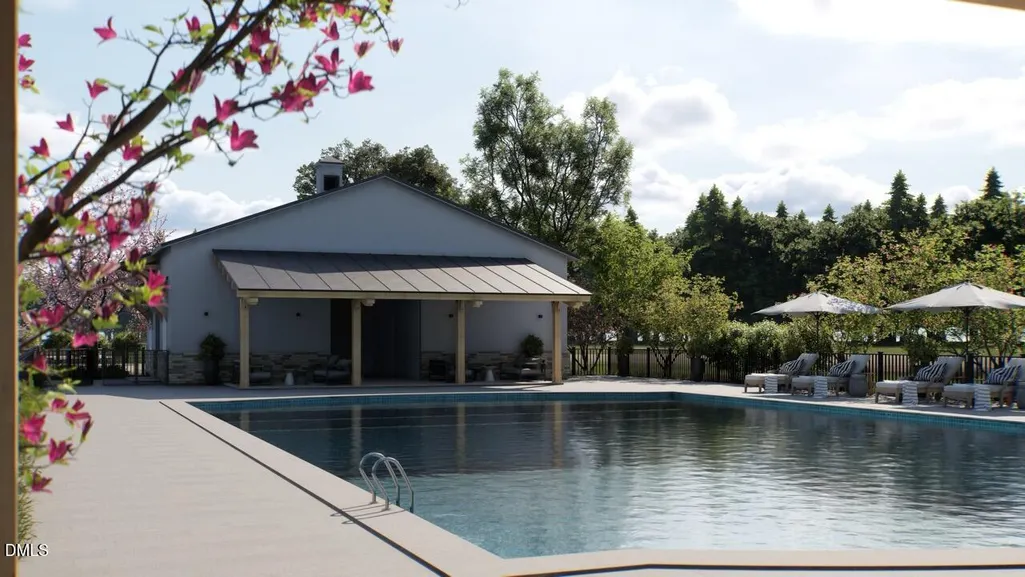
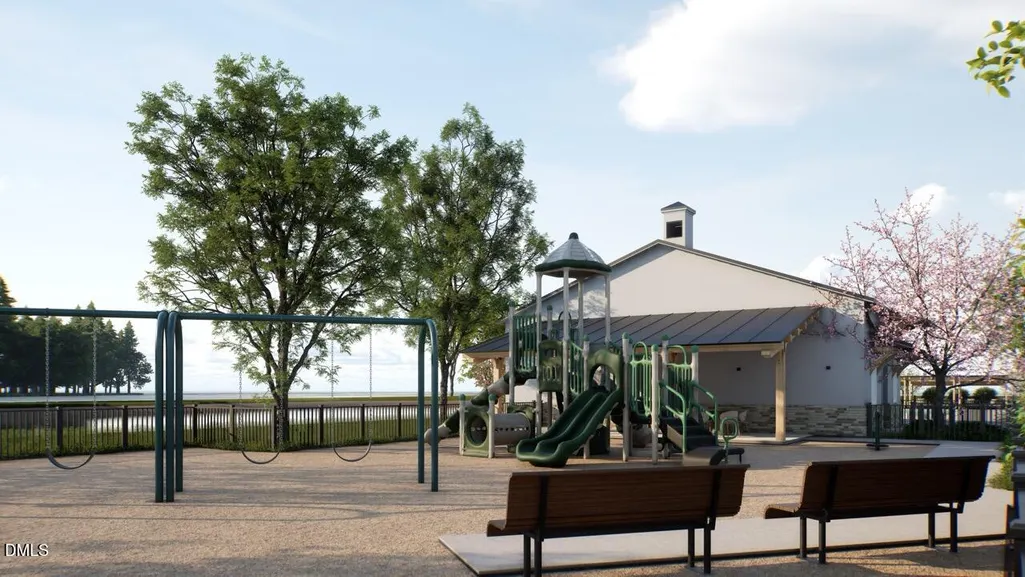
| Community Features | Clubhouse,Curbs,Park,Playground,Pool,Sidewalks,Street Lights |
| Assoc Fee Paid Per | Monthly |
| County | Harnett |
| New Construction | true |
| Property Type | Residential |
| Association Amenities | Cabana,Clubhouse,Maintenance Grounds,Management,Park,Parking,Picnic Area,Playground,Pond Seasonal,Pond Year Round,Pool,Taxes,Trail(s) |
| HOA | true |
| Attached Garage | true |
| Subdivision Name | Milton West |
| Facing Direction | Southeast |
| Garage Y/N | true |
| Total Rooms | 12 |
| Full Baths | 3 |
| Status | Active |
| Directions | GPS Coordinates: 35.386358, -78.823766 - From Historic Downtown Lillington and Points North - From the Lights at the Intersection of Main Street S (US-401/NC-210 S) and Front Street (US-421) in Historic Downtown Lillington, Travel South on US-401/NC-210 towards Ivey Street for 0.6mi. Turn Right at the Next Lights staying on NC-210 S. Turning onto NC-210 S, Burger King will be on the Left. Continue on NC-210 S for 0.3mi, passing Dollar General on the Right. The Milton West monument will be on the Right, Turning onto Ferry Way. - From Fort Bragg and Points South - Exiting base onto R Miller Street, Merge onto NC-210 N/NC-24/NC-87. Remain and in the 2 Right Lanes, and Continue for 0.8 mi. Using the Right 2 Lanes, Turn Right onto NC-210 N towards Lillington. Continue for 17.7mi. The Milton West entrance monument will be on the Left, Turning onto Ferry Way. |
| High School | Harnett - Harnett Central High |
| City | Lillington |
| Senior Community Y/N | false |
| Lot Size Units | Acres |
| Lot Size Square Feet | 6240 |
| Elementary School | Harnett - Lillington Shawtown Elementary |
| Middle/Junior High School | Harnett - Harnett Central Middle |
| Structure Type | House,Site Built |
| Builder Name | New Home Inc |
| Standard Status | Active |
Interior Features
| Interior Amenities | Bathtub/Shower Combination,Butler's Pantry,Ceiling Fan(s),Chandelier,Crown Molding,Double Vanity,Eat-in Kitchen,Entrance Foyer,High Ceilings,High Speed Internet,Kitchen Island,Kitchen/Dining Room Combination,Living/Dining Room Combination,Low Flow Plumbing Fixtures,Open Floorplan,Pantry,Primary Downstairs,Quartz Counters,Recessed Lighting,Room Over Garage,Shower Only,Smart Home,Smart Light(s),Smart Thermostat,Smooth Ceilings,Storage,Walk-In Closet(s),Walk-In Shower,Water Closet,Wet Bar,Wired for Data |
|---|---|
| Flooring | Carpet,Ceramic Tile,Luxury Vinyl,Plank,Simulated Wood,Sustainable,Tile |
| Total Fireplaces | 1 |
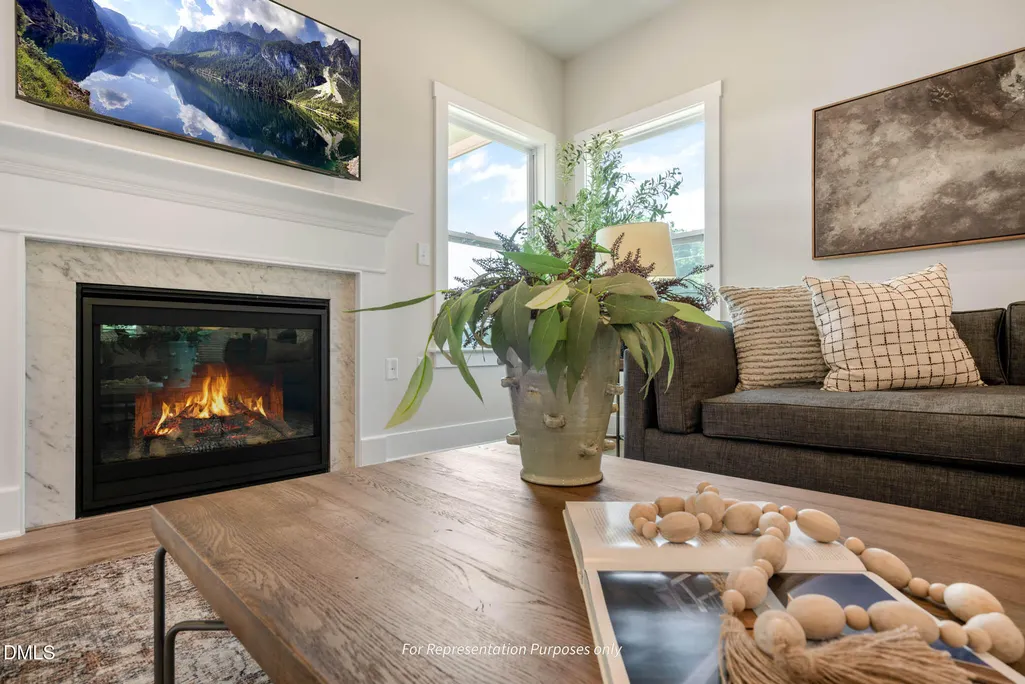
| Fireplace Features | Family Room,Gas Log |
| Common Walls | No Common Walls |
| Air Conditioning Y/N | true |
| Heating Y/N | true |
| Window Features | Double Pane Windows,Insulated Windows,Low-Emissivity Windows,Screens |
| Fireplace Y/N | true |
| Above Grade Finished Area | 2699 |
| Laundry Features | Electric Dryer Hookup,Inside,Laundry Room,Lower Level,Main Level,Washer Hookup |
| Total Bedrooms | 4 |
| Above Grade Finished Area Source | Plans |
| Total Baths | 3 |
Exterior Features
| Exterior Amenities | Covered Courtyard,Lighting,Private Entrance,Rain Gutters,Smart Light(s),Smart Lock(s) |
|---|---|
| Parking Features | Attached,Concrete,Driveway,Electric Vehicle Charging Station(s),Enclosed,Garage,Garage Door Opener,Garage Faces Front,Inside Entrance,Kitchen Level,Lighted,Off Street,Paved,Side By Side |
| Lot Features | Back Yard,Close to Clubhouse,Front Yard,Landscaped,Level,Rectangular Lot |
| Water Source | Public |
| Lot Size Area | 0.14 |
| Foundation Details | Slab |
| Spa | false |
| Building Area Total | 2699 |
| Lot Dimensions | 52' x 120' |
| Lot Size Acres | 0.14 |
| Road Surface Type | Paved |
| Other Parking | Driveway |
Amenities
- Foreclosure
- Views
- Short Sale
- New Construction
- Adult 55+
- Lease To Own
- No HOA Fees
- Furnished
- Primary On Main
- Air Conditioning
- Seller Finance
- Green
- Fixer Upper
- Horse
- Golf
- Fireplace
- Deck
- Garage
- Basement
- Pool
Property vs Single Family Average in 27546
Price
Year Built


 All information deemed reliable but not guaranteed. All properties are subject to prior sale, change or withdrawal. Neither listing broker(s) or information provider(s) shall be responsible for any typographical errors, misinformation, misprints and shall be held totally harmless. Listing(s) information is provided for consumer's personal, non-commercial use and may not be used for any purpose other than to identify prospective properties consumers may be interested in purchasing. The data relating
 Canopy MLS® Copyright ©2026 All rights reserved.
 Copyright 2026 NCRMLS. All rights reserved. North Carolina Regional Multiple Listing Service, (NCRMLS), provides content displayed here on an as is basis and makes no representations or warranties regarding the provided content, including, but not limited to those of non-infringement, timeliness, accuracy, or completeness. Individuals and companies using information presented are responsible for verification and validation of information they utilize and present to their customers and clients. NCRMLS
 The data relating to real estate on this web site comes in part from the Internet Data Exchange program of Hive MLS LLC, and is updated as of September 20, 2026 1:51 AM UTC All information is deemed reliable but not guaranteed and should be independently verified. All properties are subject to prior sale, change, or withdrawal. Neither listing broker(s) nor Choice Residential Real Estate shall be responsible for any typographical errors, misinformation, or misprints, and shall be held totally harmless
