

Open House Sat, Sep 19th 10:00 AM - 12:00 PM - Price Reduction - Views
Address
2735 Cameron Pond Drive, Cary, NC
Price
$ 799,900
Property Attributes
- ID#10176846
- TypeSingle Family
- Listing Status Active
- CountyWake
- CityCary
- NeighborhoodCameron Pond
- Zip27519
- StyleTraditional, Transitional
- Year Built2007
- Price$ 799,900
- Bedrooms4
- Full Bathrooms4
- Half Bathrooms0
- Sqr Footage3009
- Lot Size0.12 Acres
Data Source:
Triangle MLS (TMLS)
Property Description
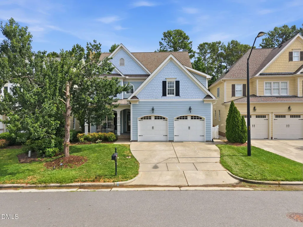
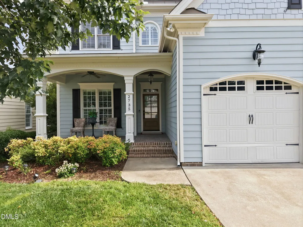
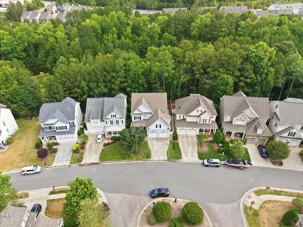
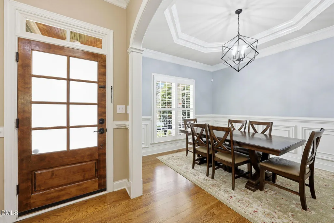
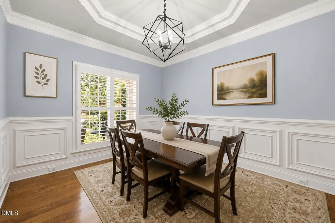
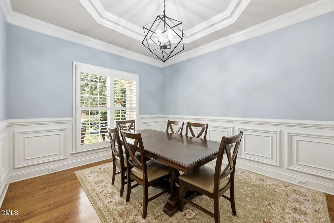
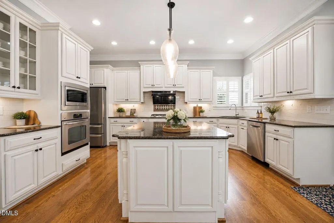
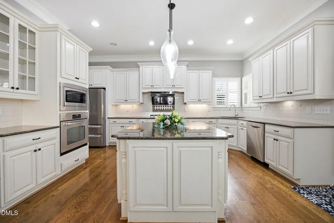
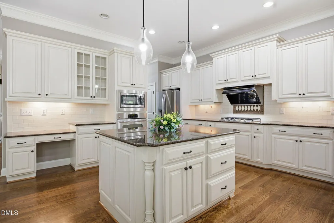
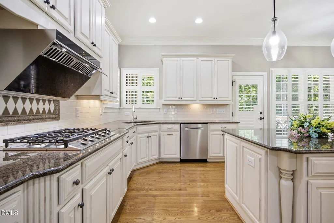
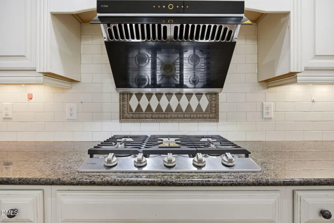
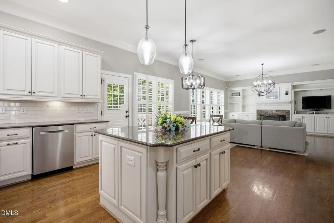
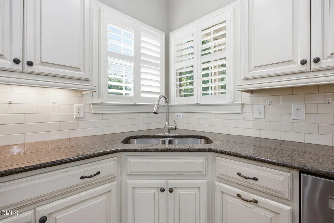
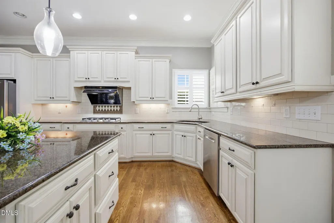
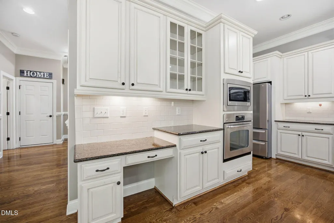
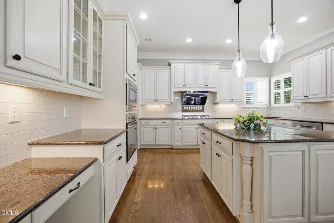
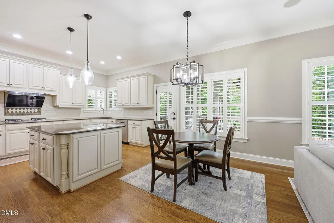
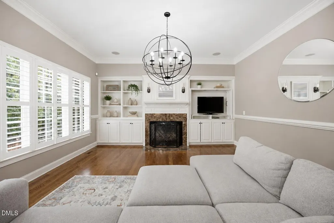
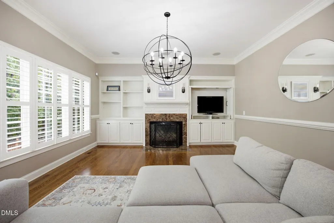
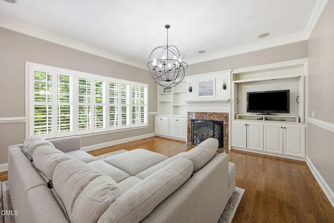
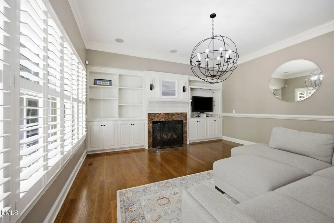
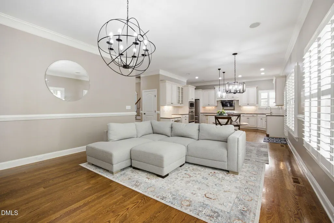
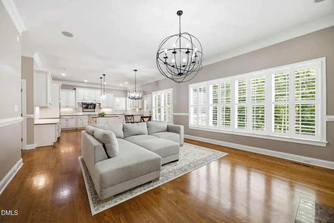
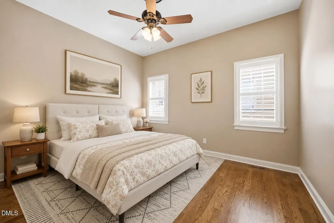
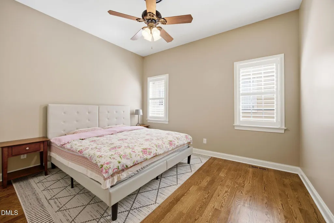
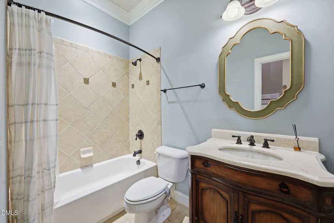
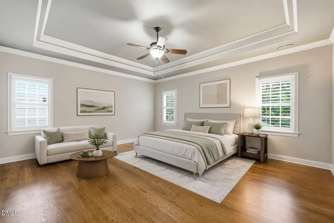
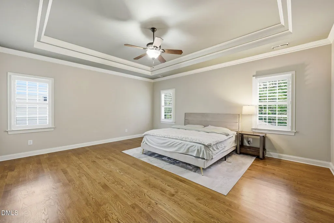
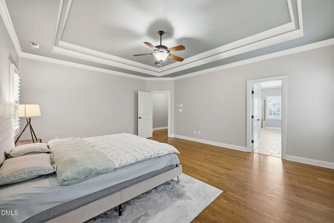
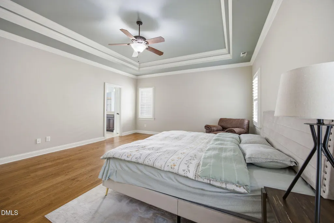
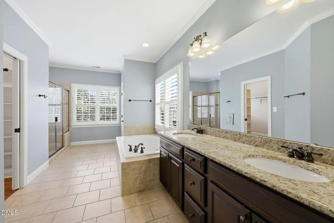
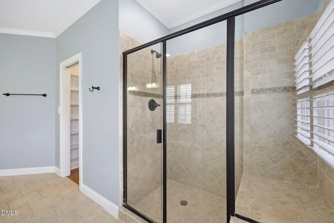
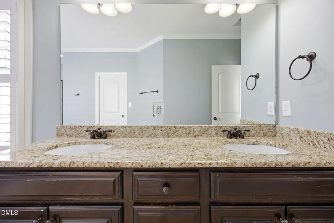
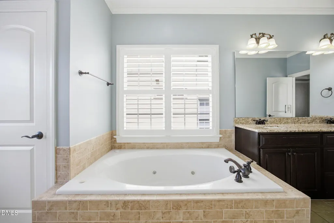
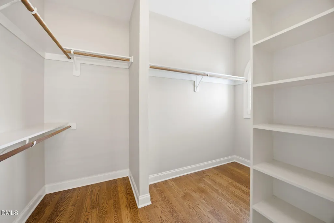
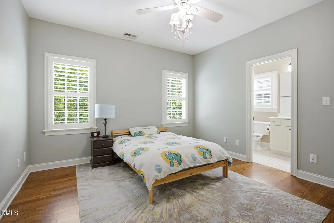
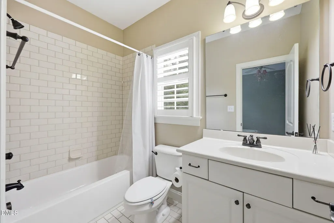
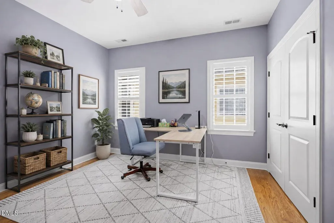
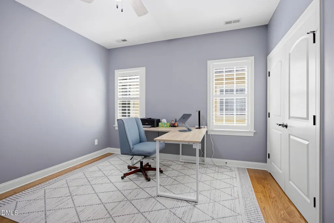
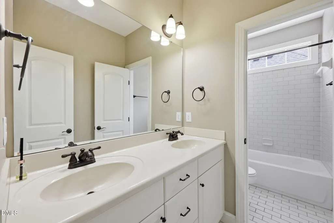
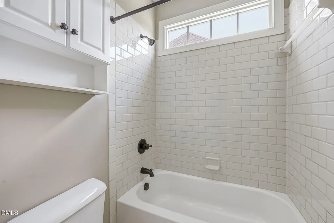
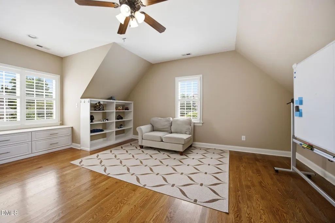
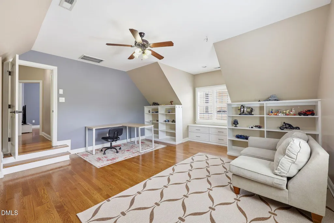
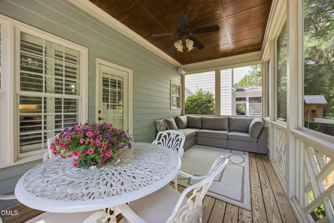
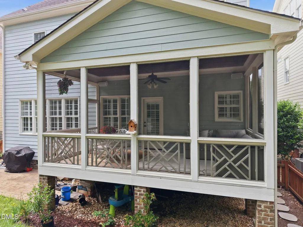
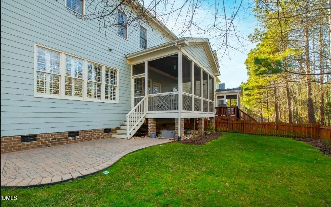
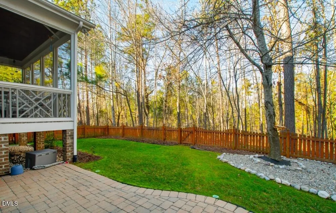
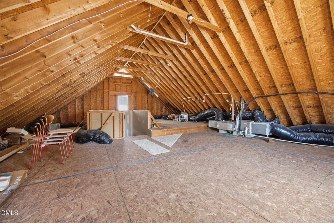
Welcome to **2735 Cameron Pond**, an exceptional luxury home nestled in one of Cary's most sought-after communities. Perfectly blending elegance, comfort, and convenience, this beautifully refreshed residence offers a bright, open floor plan with **hardwood flooring throughout** and **fresh interior paint**, creating a move-in-ready home you'll love from the moment you arrive. The heart of the home is the **gourmet kitchen**, featuring stainless steel appliances, abundant cabinetry, generous counter space, and an inviting layout that's ideal for both everyday living and entertaining. The spacious family room flows seamlessly to a **covered screened porch** overlooking the **private fenced backyard**, providing the perfect setting to relax or host gatherings year-round. A **first-floor guest suite with a full bathroom** offers excellent flexibility for guests or multigenerational living. Upstairs, the luxurious primary suite is a true retreat, complete with an **oversized spa-inspired bathroom**, soaking tub, separate shower, dual vanities, and a large walk-in closet. Every secondary bedroom features its **own private full bathroom**, ensuring comfort and privacy for family and guests alike. A spacious **bonus room** provides endless possibilities for a media room, playroom, or home office. The **unfinished third floor** offers incredible potential for future expansion, allowing you to create additional living space tailored to your family's needs while adding long-term value. Ideally located in a top-rated Cary community, this home is just minutes from shopping, dining, Whole Foods, UNC Health, RTP, RDU International Airport, and major employers, with quick access to I-540 for an easy commute. Excellent schools and nearby parks complete this outstanding lifestyle opportunity. Luxury, space, and an unbeatable location—**2735 Cameron Pond is more than a house; it's a place to call home. Don't miss this incredible opportunity!**
| Elementary School | Middle School | High School |
|---|---|---|
| Wake - Alston Ridge Elementary School Elementary School | Wake - Alston Ridge Middle Middle School | Wake - Panther Creek High High School |
| Price History | |
|---|---|
| 8/27/2026 | Listed $830,000 |
| 9/11/2026 | 4$799,900 |
General Features
| Sewer | Public Sewer |
|---|---|
| Heating | None |
| Cooling | Central Air |
| Utilities | Cable Available,Electricity Connected,Natural Gas Connected,Sewer Connected,Water Connected |
| Roof | Shingle |
| HOA Fee | 72.5 |
| Garage Spaces | 2 |
| Association Fee Includes | Unknown |
| Patio/Porch Features | Covered,Rear Porch,Screened |
| Architectural Style | Traditional,Transitional |
| Construction Materials | Fiberglass Siding |
| Year Built | 2007 |
| View | Trees/Woods |
| Stories Count | 2 |
| Levels | Two |
| Property Subtype | Single Family Residence |
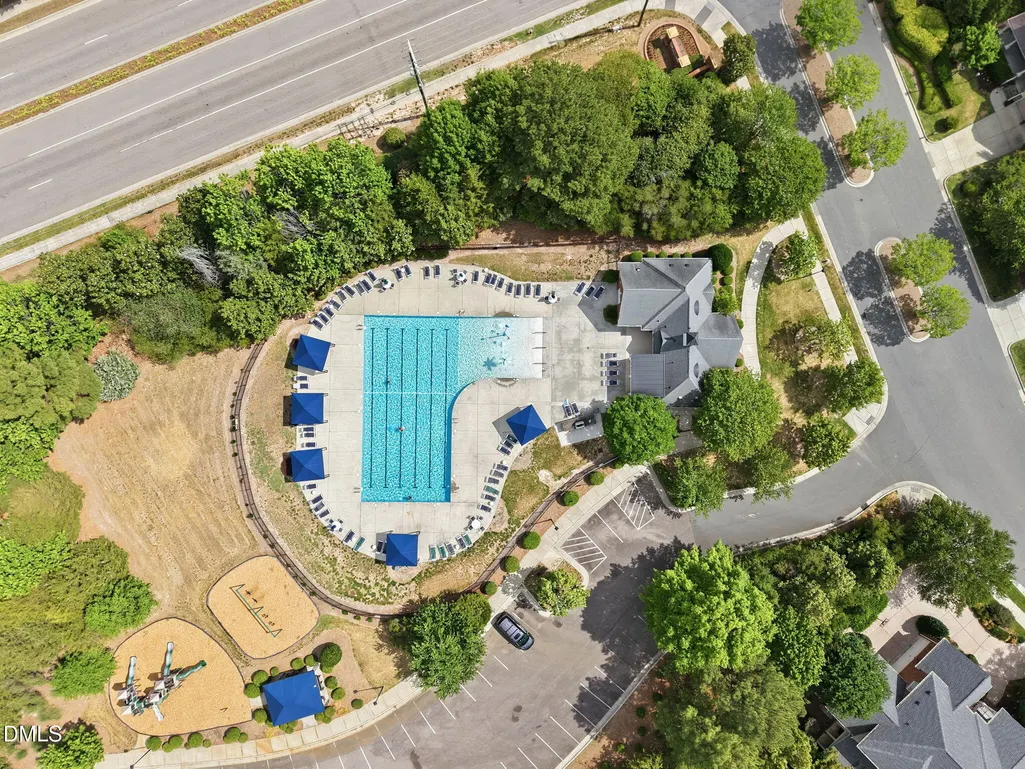
| Community Features | Playground,Pool |
| Assoc Fee Paid Per | Annually |
| County | Wake |
| New Construction | false |
| Property Type | Residential |
| Association Amenities | Playground,Pool |
| HOA | true |
| Attached Garage | true |
| Subdivision Name | Cameron Pond |
| Garage Y/N | true |
| Total Rooms | 10 |
| Full Baths | 4 |
| Status | Active |
| Directions | North on Highway 55, Left on Carpenter Fire station Rd, Right on Cameron Pond Dr. Home on Left. |
| High School | Wake - Panther Creek High |
| City | Cary |
| Senior Community Y/N | false |
| Open Parking Spaces | 2 |
| Lot Size Units | Acres |
| Lot Size Square Feet | 5227 |
| Carport Y/N | false |
| Elementary School | Wake - Alston Ridge Elementary School |
| Tax Annual Amount | 6406.65 |
| Middle/Junior High School | Wake - Alston Ridge Middle |
| Structure Type | House,Site Built |
| Standard Status | Active |
Interior Features
| Flooring | Hardwood,Tile |
|---|---|
| Total Fireplaces | 1 |
| Fireplace Features | Gas,Living Room |
| Common Walls | No Common Walls |
| Air Conditioning Y/N | true |
| Heating Y/N | false |
| Fireplace Y/N | true |
| Above Grade Finished Area | 3009 |
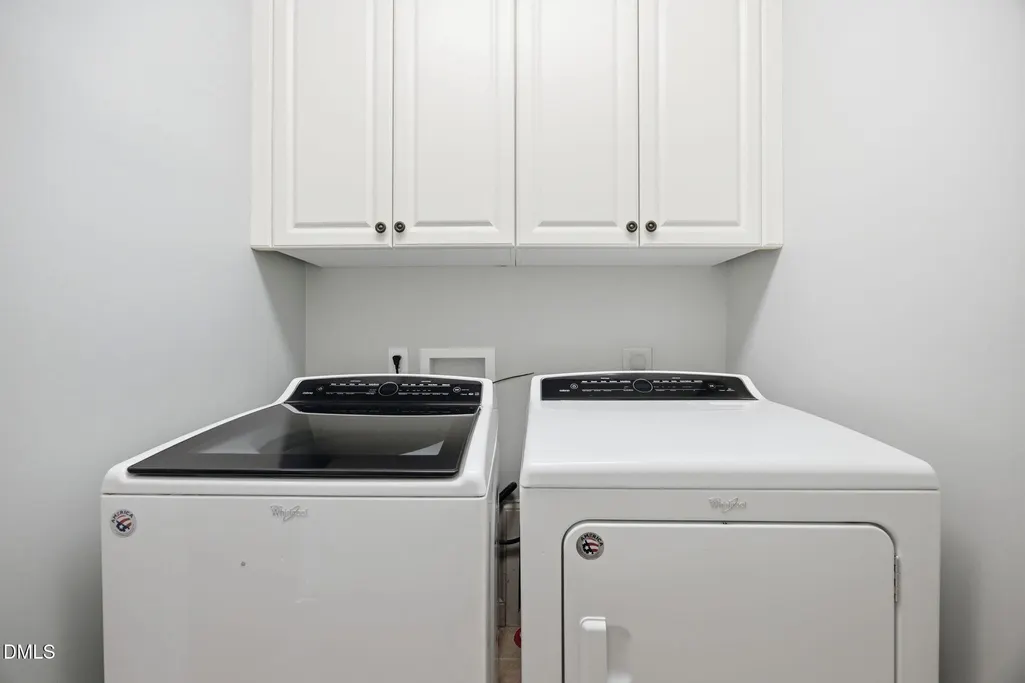
| Laundry Features | Laundry Room,Upper Level |
| Total Bedrooms | 4 |
| Total Baths | 4 |
Exterior Features
| Exterior Amenities | Fenced Yard |
|---|---|
| Fencing | Back Yard |
| Parking Features | Attached |
| Lot Features | Back Yard |
| Water Source | Public |
| Lot Size Area | 0.12 |
| Foundation Details | Slab |
| Spa | false |
| Building Area Total | 3009 |
| Lot Size Acres | 0.12 |
| Road Surface Type | Paved |
| Waterfront Y/N | false |
| Covered Spaces | 2 |
Amenities
- Foreclosure
- Views
- Short Sale
- New Construction
- Adult 55+
- Lease To Own
- No HOA Fees
- Furnished
- Primary On Main
- Air Conditioning
- Seller Finance
- Green
- Fixer Upper
- Horse
- Golf
- Fireplace
- Deck
- Garage
- Basement
- Pool
Property vs Single Family Average in 27519
Price
Year Built


 All information deemed reliable but not guaranteed. All properties are subject to prior sale, change or withdrawal. Neither listing broker(s) or information provider(s) shall be responsible for any typographical errors, misinformation, misprints and shall be held totally harmless. Listing(s) information is provided for consumer's personal, non-commercial use and may not be used for any purpose other than to identify prospective properties consumers may be interested in purchasing. The data relating
 Canopy MLS® Copyright ©2026 All rights reserved.
 Copyright 2026 NCRMLS. All rights reserved. North Carolina Regional Multiple Listing Service, (NCRMLS), provides content displayed here on an as is basis and makes no representations or warranties regarding the provided content, including, but not limited to those of non-infringement, timeliness, accuracy, or completeness. Individuals and companies using information presented are responsible for verification and validation of information they utilize and present to their customers and clients. NCRMLS
 The data relating to real estate on this web site comes in part from the Internet Data Exchange program of Hive MLS LLC, and is updated as of September 16, 2026 3:11 PM UTC All information is deemed reliable but not guaranteed and should be independently verified. All properties are subject to prior sale, change, or withdrawal. Neither listing broker(s) nor Choice Residential Real Estate shall be responsible for any typographical errors, misinformation, or misprints, and shall be held totally harmless
